
9 Camden AveView Royal, BC V8Z 1P6
Mortgage Calculator
Monthly Payment (Est.)
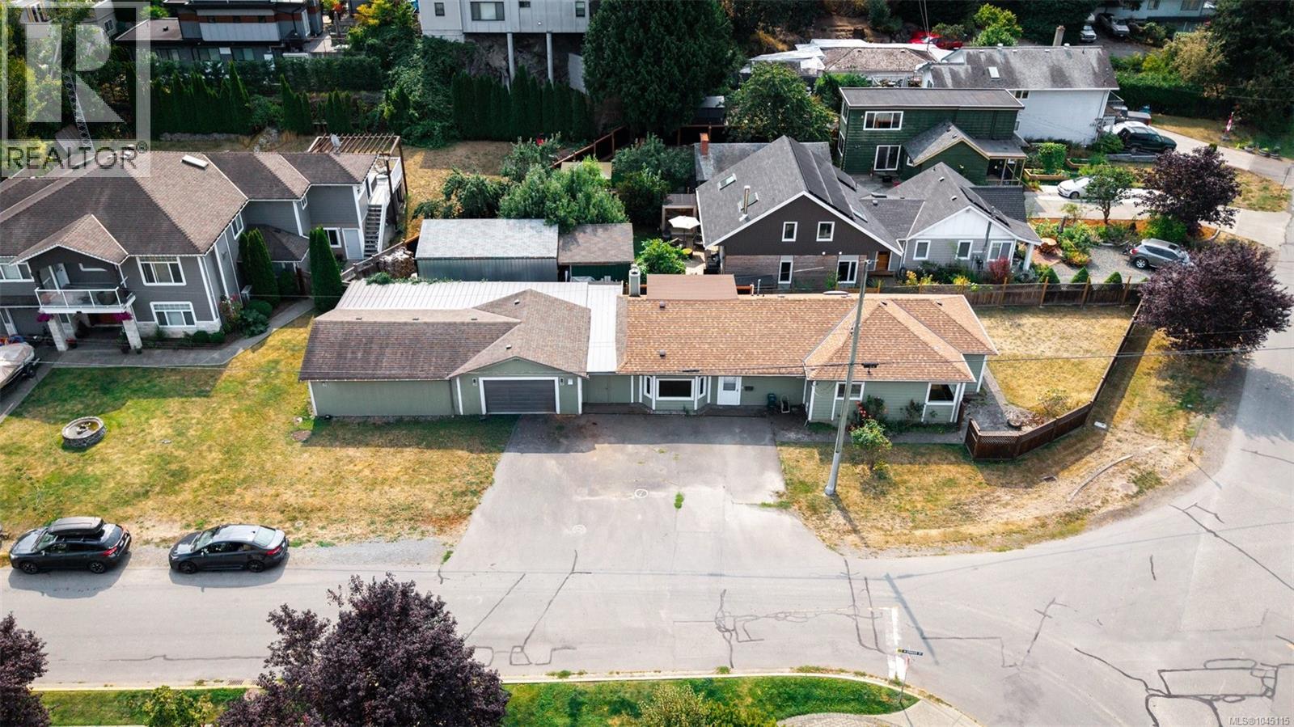
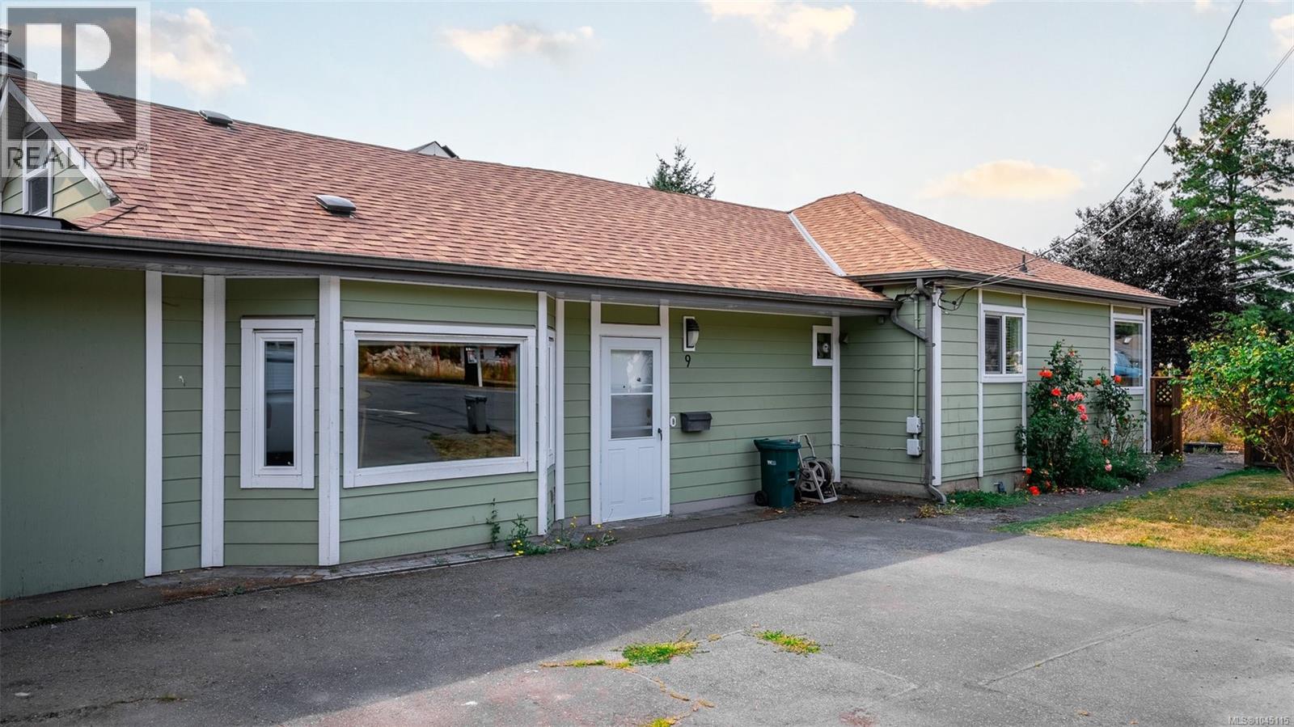
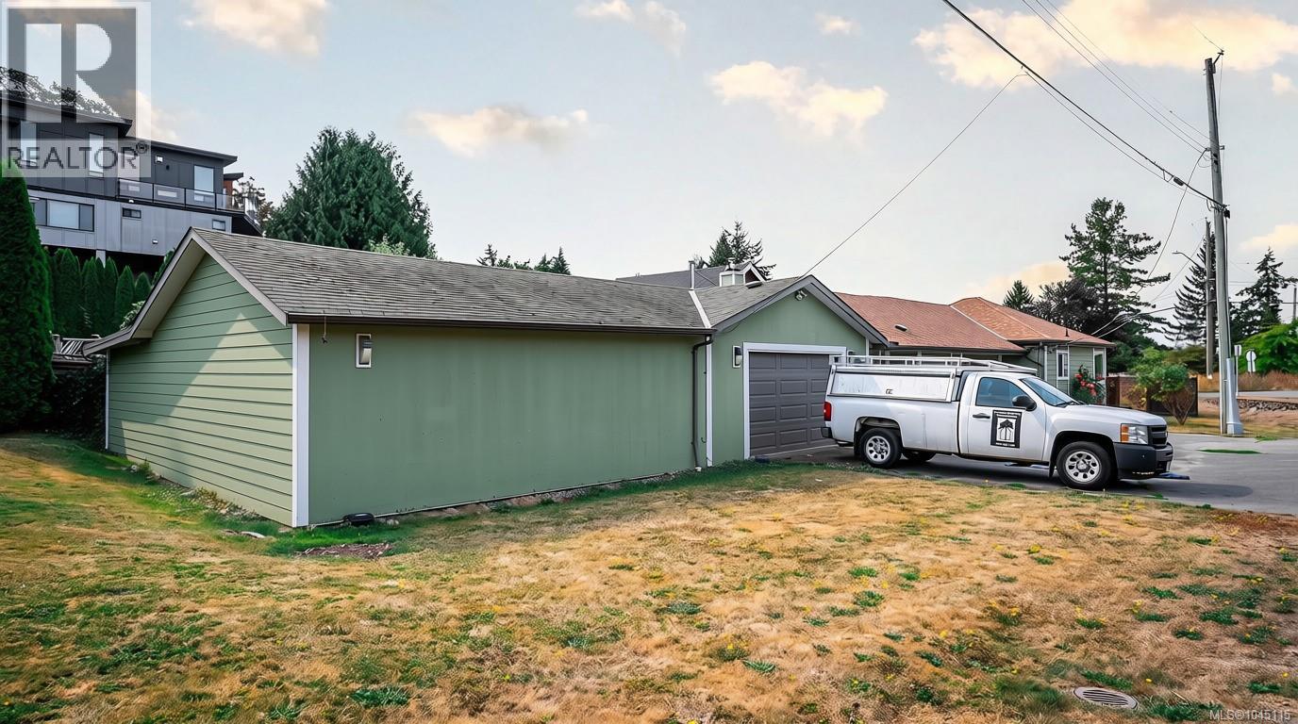
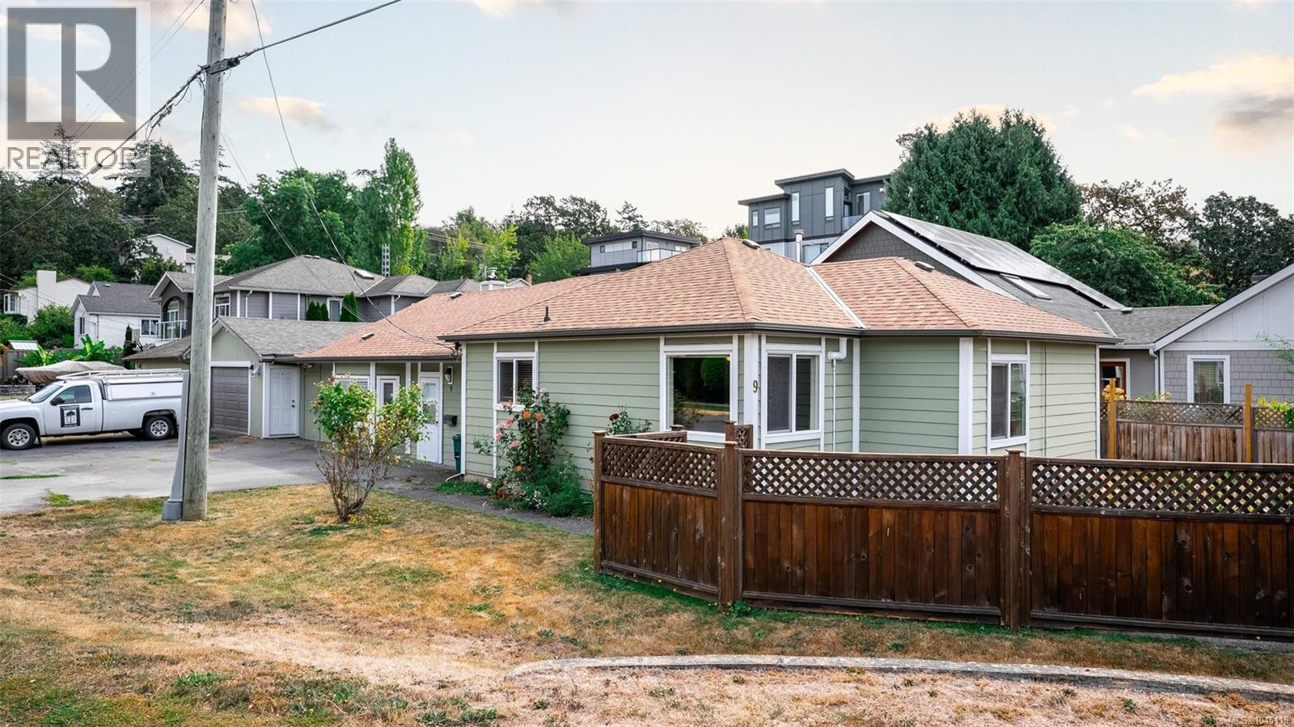
$3,649OVER 3,200 SQFT UNDER ROOF WITH A HUGE GARAGE + WORKSHOP GENERATING $1,300/MONTH! Rarely do properties like this come along. Offering 1,640 sqft of comfortable living space PLUS an incredible 1,591 sqft of garage, workshop and storage space, this is the perfect opportunity for tradespeople, car enthusiasts, hobbyists, home-based businesses or anyone who simply needs room for their RV's and toys. The oversized garage space is currently rented for $1,300/month, providing immediate mortgage-helping income from day one. Inside, the 3 bedroom, 3 bathroom home features hardwood floors, heat pumps with air conditioning, a newer roof, durable cement-fibre siding and plenty of opportunity to add your own style and build equity. Ideally located on a 6,500+ sqft lot just steps to Eagle Creek Village, Victoria General Hospital, the Galloping Goose Trail, parks, shopping and transit. A rare combination of home, workspace and income potential. Come see for yourself, book your private showing today! (id:31684)
| a week ago | Listing updated with changes from the MLS® | |
| a week ago | Listing first seen on site |



The trademarks MLS®, Multiple Listing Service® and the associated logos are owned by The Canadian Real Estate Association (CREA) and identify the quality of services provided by real estate professionals who are members of CREA. Used under license.
The trademarks REALTOR®, REALTORS®, and the REALTOR® logo are controlled by The Canadian Real Estate Association (CREA) and identify real estate professionals who are members of CREA. These trademarks are owned or controlled by The Canadian Real Estate Association (CREA) and identify real estate professionals who are members of CREA (REALTOR®) and/or the quality of services they provide (MLS®).
This REALTOR.ca listing content is owned and licensed by REALTOR® members of The Canadian Real Estate Association.